Sam Fayaz

Sales Representative

613-59 Annie Craig Drive

Toronto, M8V 0C5 ON

  • 1+1 Bed
  • 1 Bath
  • 1 Garage
  • 700-799 Sq Ft
59 Annie Craig Drive 613, Toronto W06, ON M8V 0C5 For Lease Leased
Residential Condo & Other 59 Annie Craig Drive Toronto For {
  "AboveGradeFinishedArea": 0,
  "AboveGradeFinishedAreaSource": "",
  "AboveGradeFinishedAreaUnits": "",
  "Acreage": "",
  "Active": false,
  "Address": "59 Annie Craig Drive",
  "AirConditioning": "Central Air",
  "AirConditioningYN": true,
  "Amps": "",
  "Appliances": "",
  "ApproxAge": "",
  "ApproxSquareFootage": "700-799",
  "Area": "Toronto",
  "AssessmentYear": "",
  "AssignmentYN": false,
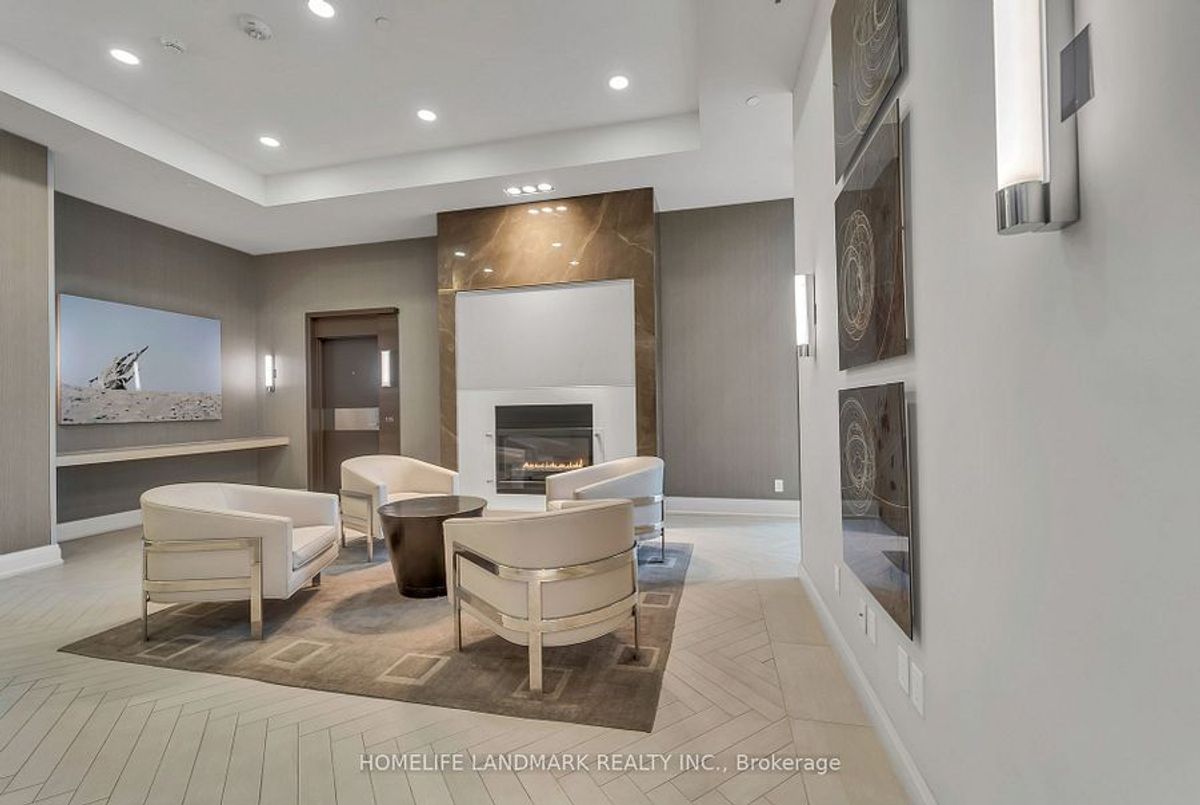
  "AssociationAmenities": "Concierge, Exercise Room, Guest Suites, Gym, Indoor Pool, Rooftop Deck/Garden",
  "AssociationFee": "",
  "AssociationFeeIncludes": "",
  "AssociationName": "TSCC",
  "AssociationYN": true,
  "Balcony": "Open",
  "Basement": "None",
  "BasementYN": false,
  "BathroomsFull": 0,
  "BathroomsHalf": 0,
  "Bedrooms": 1,
  "BedroomsDisplay": "1+1",
  "BedroomsPlus": 1,
  "BedroomsTotal": 2,
  "BelowGradeFinishedArea": 0,
  "BelowGradeFinishedAreaSource": "",
  "BelowGradeFinishedAreaUnits": "",
  "Board": "Toronto Regional Real Estate Board",
  "BuilderName": "",
  "BuildingAreaTotal": "",
  "BuildingAreaUnits": "",
  "BuildingName": "",
  "BusinessName": "",
  "BusinessType": "",
  "BuyerAgencyCompensation": "1/2 Months Rent + HST",
  "BuyerAgencyCompensationType": "",
  "BuyerAgentAOR": "",
  "BuyerAgentEmail": "",
  "BuyerAgentFullName": "",
  "BuyerAgentId": "",
  "BuyerAgentMlsId": "",
  "BuyerAgentPhone": "",
  "BuyerOfficeId": "",
  "BuyerOfficeMlsId": "",
  "BuyerOfficeName": "",
  "BuyerOfficePhone": "",
  "CarportSpaces": 0,
  "Category": "MLS",
  "ChattelsYN": false,
  "City": "Toronto W06",
  "ClassSearch": "Residential",
  "ClosedDate": "2025-12-29T00:00:00",
  "CoListAgentDesignation": "",
  "CoListAgentEmail": "",
  "CoListAgentID": "",
  "CoListAgentMLSID": "",
  "CoListAgentName": "",
  "CoListAgentPhone": "",
  "CoListOfficeID": "063000",
  "CoListOfficeMLSID": "063000",
  "CoListOfficeName": "HOMELIFE LANDMARK REALTY INC.",
  "CommercialCondoFee": "",
  "CommercialCondoFeeFrequency": "",
  "CommercialCondoFees": "",
  "Commission": "1/2 Months Rent + HST",
  "Community": "Mimico",
  "CommunityFeatures": "",
  "Condition": "",
  "ConditionOfSale": "",
  "CondoCorpNumber": "2496",
  "ConsentToAdvertiseYN": true,
  "ConstructionMaterials": "Brick",
  "ContactAfterExpiryYN": false,
  "ContractDate": "2025-10-31T00:00:00",
  "Cooling": "Central Air",
  "CoolingYN": true,
  "Country": "CA",
  "CoverPhoto": "https://media.remarketer.ca/PROPTX/W12497230-1.jpg?tr=di-propertynoimage_pj5ksb5iM,f-jpg,q-90",
  "CrossStreet": "Marine Parade / Lakeshore",
  "DaysOnMarket": 39,
  "DepositRequired": "True",
  "Directions": "Marine Parade / Lakeshore",
  "Disclosures": "",
  "DisplayAddress": "613-59 Annie Craig Drive",
  "DisplayAddressYN": true,
  "DistributeToInternetYN": true,
  "Drive": "",
  "Electric": "",
  "ElectricExpense": "",
  "ElectricOnPropertyYN": false,
  "ElectricYN": false,
  "ElementarySchool": "",
  "ElevatorYN": true,
  "Exclusions": "N/A",
  "Expenses": "",
  "ExpiryDate": "2026-01-31T00:00:00",
  "Exposure": "North West",
  "Exterior": "",
  "ExteriorFeatures": "",
  "Extras": "",
  "FamilyRoom": "",
  "FireplaceTotal": 0,
  "FireplaceYN": false,
  "Flooring": "",
  "FloorPlans": "",
  "FoundationDetails": "",
  "Franchise": "",
  "FranchiseYN": false,
  "FurnishedYN": false,
  "GarageSpaces": 1,
  "GarageType": "Underground",
  "GarageYN": true,
  "GasYN": false,
  "Geometry": {
    "lon": -79.478242,
    "lat": 43.62495
  },
  "GymYN": false,
  "HeatingYN": true,
  "HeatSource": "Gas",
  "HeatType": "Forced Air",
  "HighSchool": "",
  "HoldoverDays": "90",
  "id": "W12497230_PROPTX",
  "IDX": "Y",
  "IDXYN": true,
  "Inclusions": "Double Loveseat Couch, Single Couch, Coffee Table, Area Rug, Dining Table, 4 Stools, TV, Bed Frame, Headboard, Mattress, Bedding, Pillows, Bedside Table, Lamp, Chest Of Drawers, Small Office Desk w/ Chair, Pots, Pans, Cutlery, Plates, Cups.",
  "InteriorFeatures": "Carpet Free, Other",
  "Kitchens": 1,
  "KitchensPlus": 0,
  "LandLeaseAmount": "",
  "LandLeaseYN": false,
  "LastStatus": "Lsd",
  "Lat": 43.62495,
  "Latitude": 43.62495,
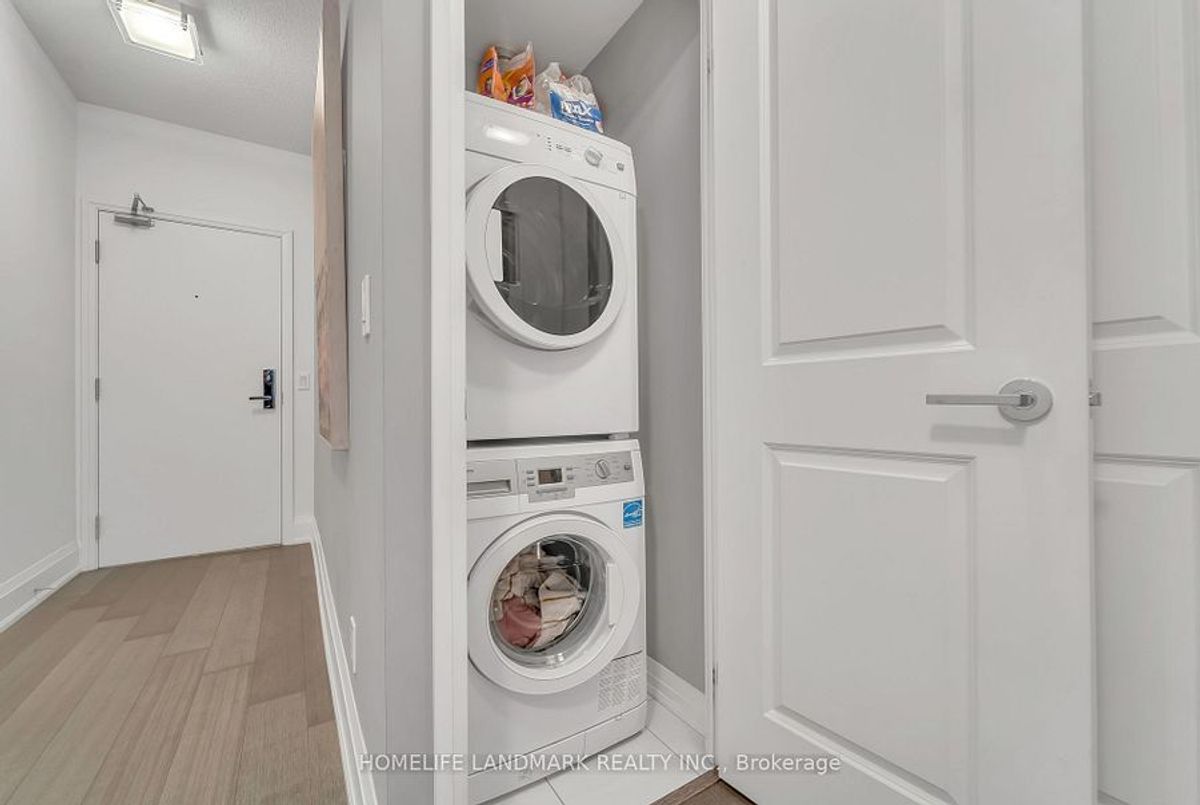
  "LaundryFeatures": "Ensuite",
  "LaundryLevel": "",
  "Lease": "",
  "LeaseAgreement": "12 Months",
  "LeaseAgreementYN": true,
  "LeaseFrequency": "",
  "LeaseTerm": "12 Months",
  "LegalDescription": "6",
  "Level": "",
  "ListAgentDesignation": "",
  "ListAgentEmail": "",
  "ListAgentID": "9537746",
  "ListAgentMLSID": "9537746",
  "ListAgentName": "SAM FAYAZ, Salesperson",
  "ListAgentPhone": "",
  "ListAOR": "Toronto Regional Real Estate Board",
  "ListBrokerage": "HOMELIFE LANDMARK REALTY INC.",
  "ListingEntryDate": "2025-10-31T19:05:40",
  "ListingId": "W12497230",
  "ListingKey": "W12497230",
  "ListOfficeID": "063000",
  "ListOfficeMLSID": "063000",
  "ListOfficePhone": "",
  "ListPrice": 2650,
  "ListPricePerUnit": 0,
  "ListPriceUnit": "",
  "LivingArea": "700-799",
  "LivingAreaSource": "",
  "LivingAreaUnits": "",
  "Locker": "Owned",
  "Lon": -79.478242,
  "Longitude": -79.478242,
  "LotDepth": 0,
  "LotFeatures": "",
  "LotFront": 0,
  "LotIrregularities": "",
  "LotShape": "",
  "LotSizeArea": "",
  "LotSizeAreaUnits": "",
  "LotSizeCode": "",
  "LotSizeDimensions": "",
  "Maintenance": "",
  "Media": [],
  "MediaChangeTimestamp": "2025-10-31T19:05:40",
  "MLS": "W12497230",
  "MLSLastStatus": "Leased",
  "MLSNumber": "W12497230",
  "MLSStatus": "Leased",
  "Municipality": "Toronto",
  "MunicipalityDistrict": "Toronto W06",
  "NewConstructionYN": false,
  "NumberOfBuildings": 0,
  "NumberOfUnitsTotal": 0,
  "OccupantType": "Tenant",
  "OpenHouses": [],
  "OpenHouseYN": false,
  "OriginalPrice": 2800,
  "OwnershipType": "",
  "ParcelNumber": "",
  "ParkingIncludedYN": false,
  "ParkingSpaces": 1,
  "PaymentFrequency": "",
  "PaymentMethod": "",
  "PetsPermitted": "Yes-with Restrictions",
  "PetsPermittedYN": false,
  "PhotoCount": 24,
  "PictureYN": true,
  "PoolFeatures": "",
  "PoolYN": false,
  "PossessionDate": "2025-11-18",
  "PostalCode": "M8V 0C5",
  "PreviousListPrice": 2800,
  "PriceChange": true,
  "PriceChangeTimestamp": "2025-12-03T21:02:08",
  "PriorMlsStatus": "Price Change",
  "PrivateEntrance": "",
  "PrivateEntranceYN": true,
  "PrivateRemarks": "Triple A Tenants Only. 24 Hrs Notice required for Showings. Please allow 24 Hr Irrev., Include w/ offers: Employment Letter & 3 Recent Paystubs, Proof of Income required, Rental App., Equifax Credit Report & Score, Photo ID, Sched. A + B. No Pets/Non Smokers. Key Deposit & Furniture Deposit.",
  "PropertyAttachedYN": true,
  "PropertyCondition": "",
  "PropertyFeatures": "",
  "PropertyManagementCompany": "Del Property Management",
  "PropertyStyleSearch": "Apartment",
  "PropertySubType": "Condo Apartment",
  "PropertySubTypeSearch": "Condo",
  "PropertyType": "Residential Condo & Other",
  "PropertyTypeSearch": "Residential",
  "Province": "ON",
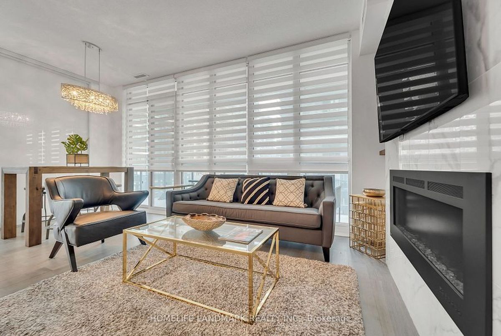
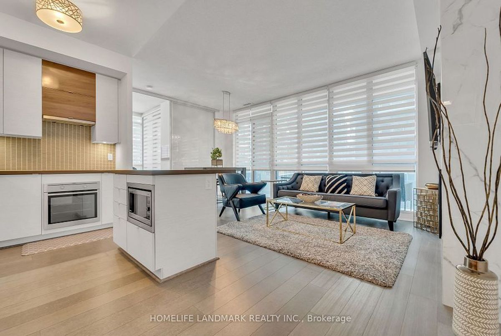
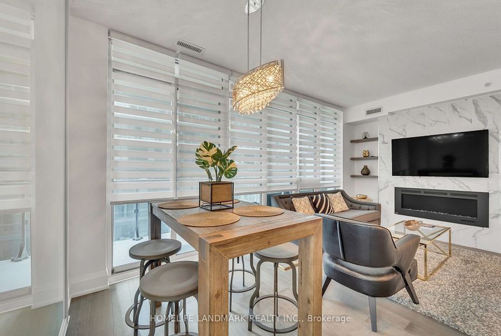
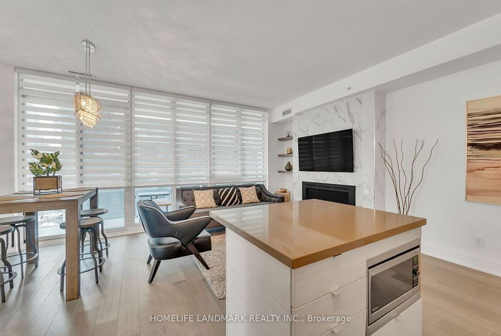
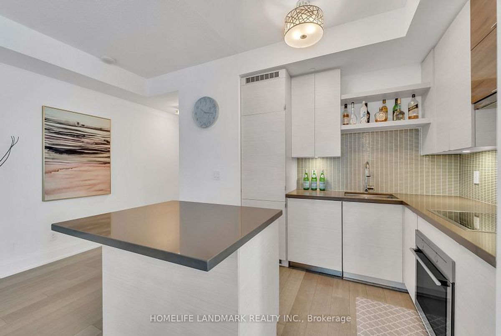
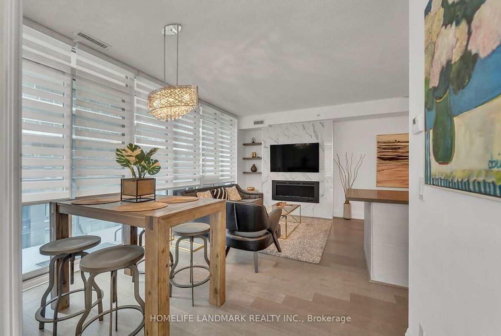
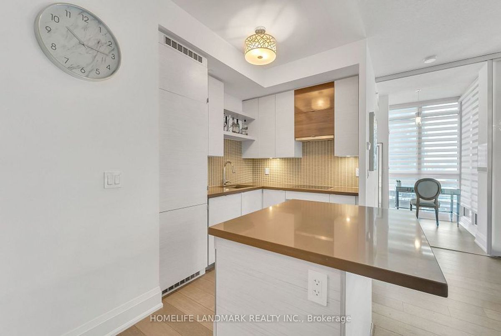
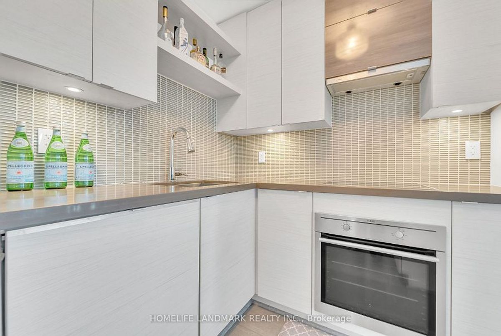
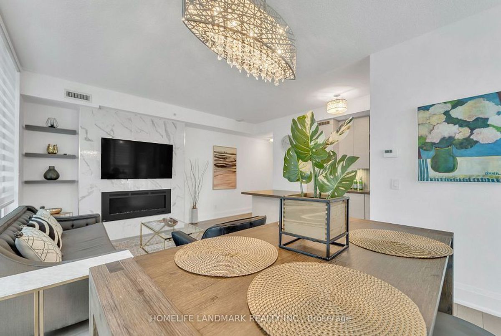
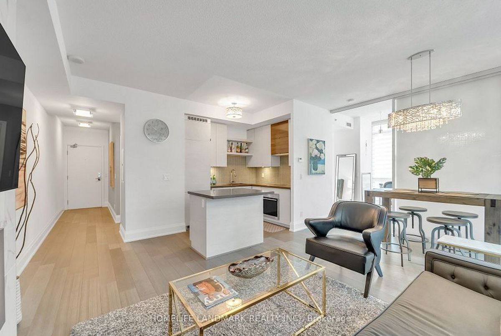
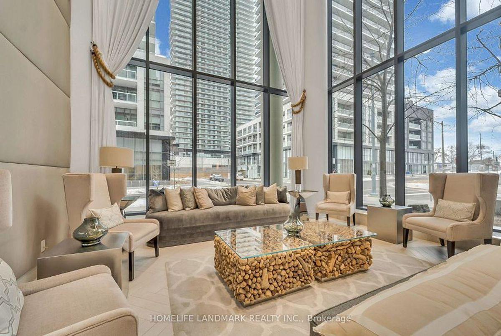
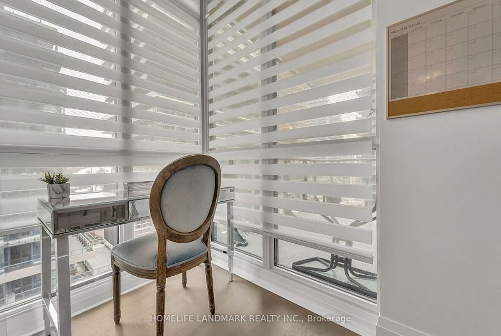
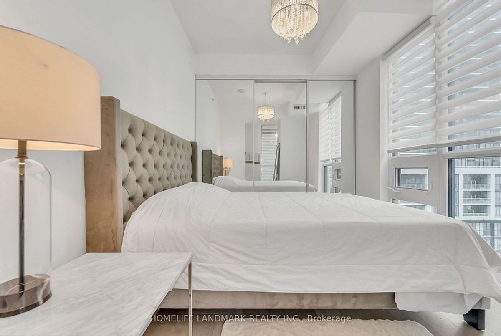
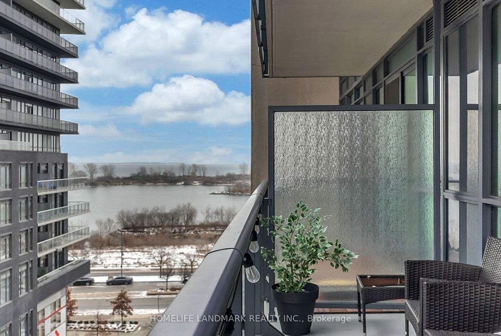
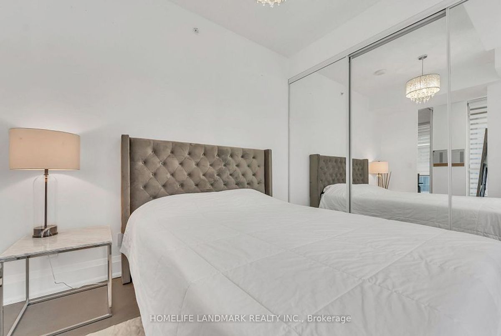
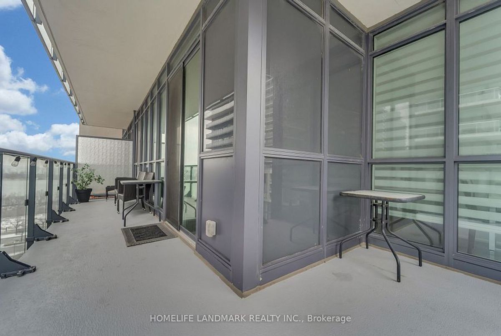
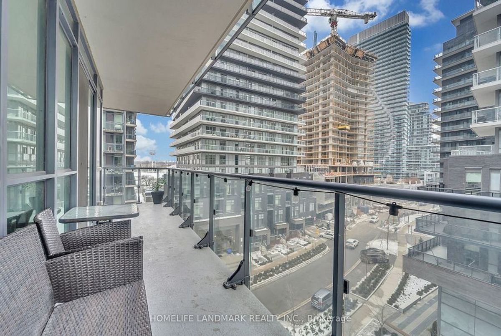
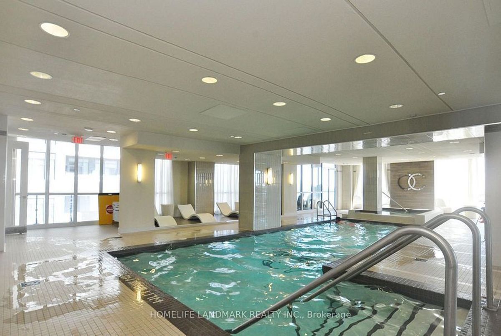
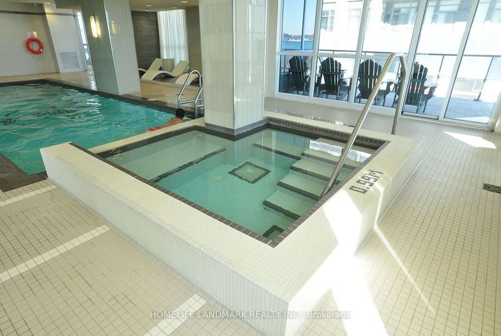
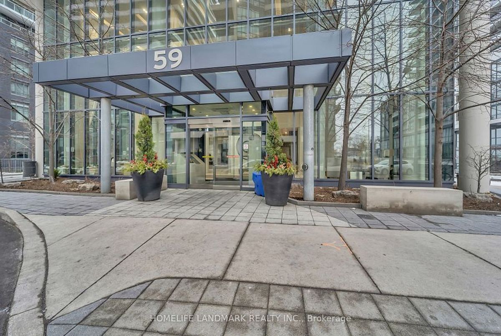
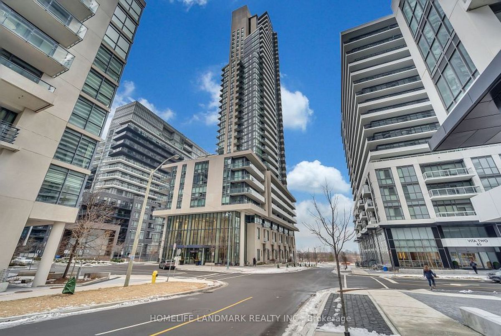
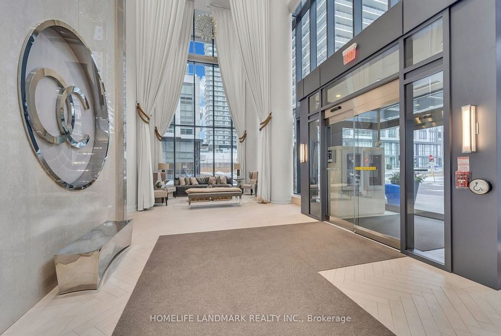
  "PublicRemarks": "** Beautiful Fully Furnished** Large 1+ DEN Corner Suite At The Re-Known 'Ocean Club' Condos. Approx 745 Sq ft. w/ balcony. World Class Amenities, 9Ft Ceilings, Fully Upgraded W/ Spacious Private Wrap Around Balcony w/ Gorgeous Lake Views. Upgraded Kitchen, Quartz Countertop + Centre Isle. Open Concept Layout, Electric Fireplace, Upgraded Bathroom & Light Fixtures, Designer Euro Window Coverings, Comes W/ Parking & Locker. Close Proximity To Downtown Toronto, 10 Mins Away From Go Station, Quick Access To QEW, Nature Walking Trails & Lakeshore Blvd. State Of Art Indoor Pool, Party Room, Impressive Lobby, Garden Rooftop. Walking Distance To The Waterfront, Trails, Parks, Supermarkets, Restaurants, Shops, Cafes, Banks & Much More. Move-In READY FULLY FURNISHED w/ Designer Furniture.",
  "PurchaseContractDate": "2025-12-09T00:00:00",
  "RemarksForClients": "** Beautiful Fully Furnished** Large 1+ DEN Corner Suite At The Re-Known 'Ocean Club' Condos. Approx 745 Sq ft. w/ balcony. World Class Amenities, 9Ft Ceilings, Fully Upgraded W/ Spacious Private Wrap Around Balcony w/ Gorgeous Lake Views. Upgraded Kitchen, Quartz Countertop + Centre Isle. Open Concept Layout, Electric Fireplace, Upgraded Bathroom & Light Fixtures, Designer Euro Window Coverings, Comes W/ Parking & Locker. Close Proximity To Downtown Toronto, 10 Mins Away From Go Station, Quick Access To QEW, Nature Walking Trails & Lakeshore Blvd. State Of Art Indoor Pool, Party Room, Impressive Lobby, Garden Rooftop. Walking Distance To The Waterfront, Trails, Parks, Supermarkets, Restaurants, Shops, Cafes, Banks & Much More. Move-In READY FULLY FURNISHED w/ Designer Furniture.",
  "Restricted": true,
  "RetirementYN": false,
  "RoadFrontageType": "",
  "RoadSurfaceType": "",
  "RollNumber": "",
  "Roof": "",
  "Rooms": [],
  "RoomsAboveGrade": 5,
  "RoomsBelowGrade": 0,
  "RoomsTotal": 5,
  "RoomsYN": false,
  "RTimestampSql": "2026-03-01T20:13:27.14",
  "SaleLease": "Lease",
  "SalesBrochure": "",
  "Sauna": "",
  "SaunaYN": false,
  "Sewers": "",
  "ShowingInstruction": "Lockbox, See Brokerage Remarks, List Brokerage",
  "SignOnPropertyYN": false,
  "Sold": true,
  "SoldDate": "2025-12-09T00:00:00",
  "SoldPrice": 2750,
  "Source": "PROPTX",
  "SourceSystemID": "A00001796",
  "SpaFeatures": "",
  "SpaYN": false,
  "SPLP": 104,
  "SqFtRangeMax": 799,
  "SqFtRangeMin": 700,
  "SqFtTotal": 0,
  "StandardStatus": "Closed",
  "Status": "U",
  "Stories": "6",
  "StoriesTotal": "",
  "StreetAbbreviation": "Dr",
  "StreetDirection": "",
  "StreetName": "Annie Craig",
  "StreetNumber": "59",
  "StreetSuffix": "Drive",
  "StreetSuffixCode": "Dr",
  "StructureType": "",
  "Style": "Apartment",
  "SubLeaseYN": false,
  "Summary": "listingkey:W12497230 | mls_number:W12497230 | address:59 Annie Craig Drive 613, Toronto W06, ON M8V 0C5 | community:Mimico | property_type:Residential Condo & Other | property_subtype:Condo Apartment | building_type:Condo Apartment | building_style:Apartment | list_price:2650 | list_date:10/31/2025 7:05:40 PM | sold_price:2750 | sold_date:12/9/2025 12:00:00 AM | bed:1+1 | bath:1 | active:False | sold:True | source:PROPTX | transaction:Lease | listing_office:HOMELIFE LANDMARK REALTY INC. | thumbnail:https://media.remarketer.ca/PROPTX/W12497230-1.jpg?tr=di-propertynoimage_pj5ksb5iM,f-jpg,w-600,h-600,q-90,c-maintain_ratio,fo-center",
  "SurveyType": "None",
  "SurveyYear": "",
  "SurveyYN": false,
  "TaxAssessedValue": "",
  "Taxes": 0,
  "TaxLegalDescription": "",
  "TaxYear": "",
  "TenantPays": "",
  "Thumbnail": "https://media.remarketer.ca/PROPTX/W12497230-1.jpg?tr=di-propertynoimage_pj5ksb5iM,f-jpg,w-600,h-600,q-90,c-maintain_ratio,fo-center",
  "TimeShareYN": false,
  "TimestampSql": "2025-12-15T17:52:05",
  "TMI": "",
  "TotalArea": "",
  "TotalAreaUnit": "",
  "TotalParkingSpaces": 1,
  "Type": "Condo Apartment",
  "TypeSearch": "Apartment Unit",
  "UFFI": "",
  "UnitNumber": "613",
  "Units": "",
  "UnparsedAddress": "59 Annie Craig Drive 613, Toronto W06, ON M8V 0C5",
  "Use": "",
  "Utilities": "",
  "UtilityExpenses": "",
  "View": "",
  "VirtualTour3DURL": "",
  "VirtualTourURL": "",
  "VirtualTourURLUnbranded": "",
  "Volts": "",
  "Warranty": "",
  "WarrantyYN": false,
  "Washrooms": 1,
  "Water": "",
  "WaterBodyName": "",
  "WaterBodyType": "",
  "WaterExpense": "",
  "Waterfront": "",
  "WaterFrontage": "",
  "WaterFrontageFt": "",
  "WaterfrontYN": false,
  "WaterIncluded": "",
  "WaterSupplyTypes": "",
  "WaterView": "",
  "WaterYN": false,
  "WellCapacity": "",
  "WellCapacityUnits": "",
  "WellDepth": "",
  "WellDepthUnits": "",
  "Winterized": "",
  "YearBuilt": "",
  "Zoning": ""
}.(string)property[

Description

** Beautiful Fully Furnished** Large 1+ DEN Corner Suite At The Re-Known 'Ocean Club' Condos. Approx 745 Sq ft. w/ balcony. World Class Amenities, 9Ft Ceilings, Fully Upgraded W/ Spacious Private Wrap Around Balcony w/ Gorgeous Lake Views. Upgraded Kitchen, Quartz Countertop + Centre Isle. Open Concept Layout, Electric Fireplace, Upgraded Bathroom & Light Fixtures, Designer Euro Window Coverings, Comes W/ Parking & Locker. Close Proximity To Downtown Toronto, 10 Mins Away From Go Station, Quick Access To QEW, Nature Walking Trails & Lakeshore Blvd. State Of Art Indoor Pool, Party Room, Impressive Lobby, Garden Rooftop. Walking Distance To The Waterfront, Trails, Parks, Supermarkets, Restaurants, Shops, Cafes, Banks & Much More. Move-In READY FULLY FURNISHED w/ Designer Furniture.

Property Details

  • Property ID:

  • Price:

  • Total Area:

  • Year Built:

  • Building Type:

  • Building Style:

  • W12497230

  • $2,650

  • ---

  • ---

  • Condo Apartment

  • Apartment

  • Bedrooms :

  • Bathrooms :

  • Kitchen :

  • Garage :

  • Parking :

  • Basement :

  • 1+1

  • 1

  • 1

  • 1

  • 1

  • None

  • Lot Size:

  • Taxes:

  • A/C:

  • Heat:

  • Water:

  • Zoning:

  • ---

  • $0()

  • Central Air

  • Forced Air (Gas)

  • ---

  • ---

Additional Details

  • Association Name:

    TSCC

  • Property Management:

    Del Property Management

  • Occupant Type:

    Tenant

  • Association Amenities:

    Concierge, Exercise Room, Guest Suites, Gym, Indoor Pool, Rooftop Deck/Garden

Features

Air Conditioning

Listing Brokerage: HOMELIFE LANDMARK REALTY INC.

Location

  • Address:

  • Community:

  • 59 Annie Craig Drive

  • Mimico

  • City:

  • Postal Code:

  • Toronto

  • M8V 0C5

  • Area:

  • Province:

  • Toronto

  • ON

Nearby Schools

Source: Schools information and student demographics
For further information and school ranking visit Fraser Institution and EQAO.

  Green Yellow Orange Red
Average student achievements (out of 100%) 100-76 75-60 60-40 40-0
undefined
  • xxxxxxx
  • SOLD

Address

** Based on last 90 days transactions for Apartment Unit Properties in the Mimico community.

NOTE: The MLS benchmark price is to track price trends and consumers should be careful not to misinterpret index figures as actual prices. Benchmark properties are considered average properties in a given community and do not reflect any one particular property.

MLS® Home Price Index (HPI)

All information displayed is believed to be accurate but is not guaranteed and should be independently verified. No warranties or representations are made of any kind.
Data is provided courtesy of PropTx

Disclaimer: The property is not necessarily in the boundary of the schools shown above. This map indicates the closest primary and secondary schools. This tool is designed to provide the viewer an overview of the ratings of nearby public schools, and does not suggest association to school boundaries. To view all schools and boundaries please visit the respective district school board’s website.

S
Sam Fayaz
Sam Fayaz
Do you have questions?
Call or text today, we are here to help!