Sam Fayaz

Sales Representative

342 Horsham Ave

Toronto, M2R1G6 Ontario

  • 4+2 Bed
  • 8 Bath
  • 2 Garage
  • 5000+ Sq Ft
 For Sale Sold
Residential 342 Horsham Ave Toronto For {
  "AboveGradeFinishedArea": 0,
  "AboveGradeFinishedAreaSource": "",
  "AboveGradeFinishedAreaUnits": "",
  "Acreage": "",
  "Active": false,
  "Address": "342 Horsham Ave",
  "AirConditioning": "Central Air",
  "AirConditioningYN": true,
  "Amps": "",
  "Appliances": "",
  "ApproxAge": "",
  "ApproxSquareFootage": "5000+",
  "Area": "Toronto",
  "AssessmentYear": "",
  "AssignmentYN": false,
  "AssociationAmenities": "",
  "AssociationFee": "",
  "AssociationFeeIncludes": "",
  "AssociationName": "",
  "AssociationYN": false,
  "Balcony": "",
  "Basement": "Fin W/O, Seperate Entrance",
  "BasementYN": false,
  "BathroomsFull": 0,
  "BathroomsHalf": 0,
  "Bedrooms": 4,
  "BedroomsDisplay": "4+2",
  "BedroomsPlus": 2,
  "BedroomsTotal": 0,
  "BelowGradeFinishedArea": 0,
  "BelowGradeFinishedAreaSource": "",
  "BelowGradeFinishedAreaUnits": "",
  "Board": "Toronto Regional real Estate Board",
  "BuilderName": "",
  "BuildingAreaTotal": "5000+",
  "BuildingAreaUnits": "Sq Ft",
  "BuildingName": "",
  "BusinessName": "",
  "BusinessType": "",
  "BuyerAgencyCompensation": "2.5%",
  "BuyerAgencyCompensationType": "",
  "BuyerAgentAOR": "",
  "BuyerAgentEmail": "",
  "BuyerAgentFullName": "",
  "BuyerAgentId": "",
  "BuyerAgentMlsId": "",
  "BuyerAgentPhone": "",
  "BuyerOfficeId": "",
  "BuyerOfficeMlsId": "",
  "BuyerOfficeName": "",
  "BuyerOfficePhone": "",
  "CarportSpaces": 0,
  "Category": "MLS",
  "ChattelsYN": false,
  "City": "Toronto",
  "ClassSearch": "Residential",
  "ClosedDate": "2022-05-27T00:00:00",
  "CoListAgentDesignation": "",
  "CoListAgentEmail": "",
  "CoListAgentID": "",
  "CoListAgentMLSID": "",
  "CoListAgentName": "",
  "CoListAgentPhone": "905-305-1600",
  "CoListOfficeID": "063000",
  "CoListOfficeMLSID": "063000",
  "CoListOfficeName": "HOMELIFE LANDMARK REALTY INC., BROKERAGE",
  "CommercialCondoFee": "",
  "CommercialCondoFeeFrequency": "",
  "CommercialCondoFees": "",
  "Commission": "2.5%",
  "Community": "Willowdale West",
  "CommunityFeatures": "",
  "Condition": "",
  "ConditionalExpiryDate": "2022-05-27T00:00:00",
  "ConditionOfSale": "",
  "CondoCorpNumber": "",
  "ConsentToAdvertiseYN": false,
  "ConstructionMaterials": "",
  "ContactAfterExpiryYN": false,
  "ContractDate": "2022-05-12T00:00:00",
  "Cooling": "Central Air",
  "CoolingYN": true,
  "Country": "",
  "CoverPhoto": "https://media.remarketer.ca/PROPTX/C5615741-1.jpg?tr=di-propertynoimage_pj5ksb5iM,f-jpg,q-90",
  "CrossStreet": "Finch & Senlac",
  "DaysOnMarket": 15,
  "DepositRequired": "",
  "Directions": "",
  "Disclosures": "",
  "DisplayAddress": "342 Horsham Ave",
  "DisplayAddressYN": true,
  "DistributeToInternetYN": true,
  "Drive": "",
  "Electric": "",
  "ElectricExpense": "",
  "ElectricOnPropertyYN": false,
  "ElectricYN": false,
  "ElementarySchool": "",
  "ElevatorYN": false,
  "Exclusions": "",
  "Expenses": "",
  "ExpiryDate": "2022-07-31T00:00:00",
  "Exposure": "",
  "Exterior": "",
  "ExteriorFeatures": "",
  "Extras": "Control4 Smarthome, Elevator, Heated Flrs, Irrigation System, 8 Camera Dvr, Intrcm, 2 Wine Coolers, Jenn-Air B/I Appliances: Fridge, Stove & Range, Dual Convection, B/I Microwave, Dishwasher, Coffee Maker, Washer/Dryer, Window Covrgs +More.",
  "FamilyRoom": "",
  "FireplaceTotal": 0,
  "FireplaceYN": false,
  "Flooring": "",
  "FloorPlans": "",
  "FoundationDetails": "",
  "Franchise": "",
  "FranchiseYN": false,
  "FurnishedYN": false,
  "GarageSpaces": 2.0,
  "GarageType": "Built-In",
  "GarageYN": false,
  "GasYN": false,
  "Geometry": {
    "lon": -79.4341,
    "lat": 43.7705
  },
  "GymYN": false,
  "HeatingYN": false,
  "HeatSource": "Gas",
  "HeatType": "Forced Air",
  "HighSchool": "",
  "HoldoverDays": "",
  "id": "C5615741_PROPTX",
  "IDX": "N",
  "IDXYN": false,
  "Inclusions": "",
  "InteriorFeatures": "",
  "Kitchens": 1,
  "KitchensPlus": 0,
  "LandLeaseAmount": "",
  "LandLeaseYN": false,
  "LastStatus": "Sld",
  "Latitude": 43.7705,
  "LaundryFeatures": "",
  "LaundryLevel": "",
  "Lease": "",
  "LeaseAgreement": "",
  "LeaseAgreementYN": false,
  "LeaseFrequency": "",
  "LeaseTerm": "",
  "LegalDescription": "",
  "Level": "",
  "ListAgentDesignation": "",
  "ListAgentEmail": "",
  "ListAgentID": "9537746",
  "ListAgentMLSID": "9537746",
  "ListAgentName": "SAM FAYAZ, Salesperson",
  "ListAgentPhone": "905-305-1600",
  "ListAOR": "",
  "ListBrokerage": "HOMELIFE LANDMARK REALTY INC., BROKERAGE",
  "ListingEntryDate": "2022-05-12T00:00:00",
  "ListingId": "C5615741",
  "ListingKey": "C5615741",
  "ListOfficeID": "063000",
  "ListOfficeMLSID": "063000",
  "ListOfficePhone": "905-305-1600",
  "ListPrice": 3988000,
  "ListPricePerUnit": 0,
  "ListPriceUnit": "",
  "LivingArea": "5000+",
  "LivingAreaSource": "",
  "LivingAreaUnits": "",
  "Locker": "",
  "Longitude": -79.4341,
  "LotDepth": 132,
  "LotFeatures": "",
  "LotFront": 54,
  "LotIrregularities": "",
  "LotShape": "",
  "LotSizeArea": "",
  "LotSizeAreaUnits": "",
  "LotSizeCode": "",
  "LotSizeDimensions": "",
  "Maintenance": "",
  "Media": [],
  "MediaChangeTimestamp": "2022-05-27T16:30:08",
  "MLS": "C5615741",
  "MLSLastStatus": "Sold",
  "MLSNumber": "C5615741",
  "MLSStatus": "Sold",
  "Municipality": "Toronto",
  "MunicipalityDistrict": "Toronto C07",
  "NewConstructionYN": false,
  "NumberOfBuildings": 0,
  "NumberOfUnitsTotal": 0,
  "OccupantType": "",
  "OpenHouses": [],
  "OpenHouseYN": false,
  "OriginalPrice": 3988000,
  "OwnershipType": "",
  "ParcelNumber": "",
  "ParkingIncludedYN": false,
  "ParkingSpaces": 3,
  "PaymentFrequency": "",
  "PaymentMethod": "",
  "PetsPermitted": "",
  "PetsPermittedYN": false,
  "PhotoCount": 40,
  "PictureYN": false,
  "PoolFeatures": "None",
  "PoolYN": true,
  "PossessionDate": "2022-06-01 00:00:00.0",
  "PostalCode": "M2R1G6",
  "PreviousListPrice": 3988000,
  "PriceChange": false,
  "PriceChangeTimestamp": "0001-01-01T00:00:00",
  "PriorMlsStatus": "Sld",
  "PrivateEntrance": "",
  "PrivateEntranceYN": false,
  "PrivateRemarks": "",
  "PropertyAttachedYN": false,
  "PropertyCondition": "",
  "PropertyFeatures": "",
  "PropertyManagementCompany": "",
  "PropertyStyleSearch": "2 Storey",
  "PropertySubType": "Detached",
  "PropertySubTypeSearch": "Single Family",
  "PropertyType": "Residential",
  "PropertyTypeSearch": "Residential",
  "Province": "Ontario",
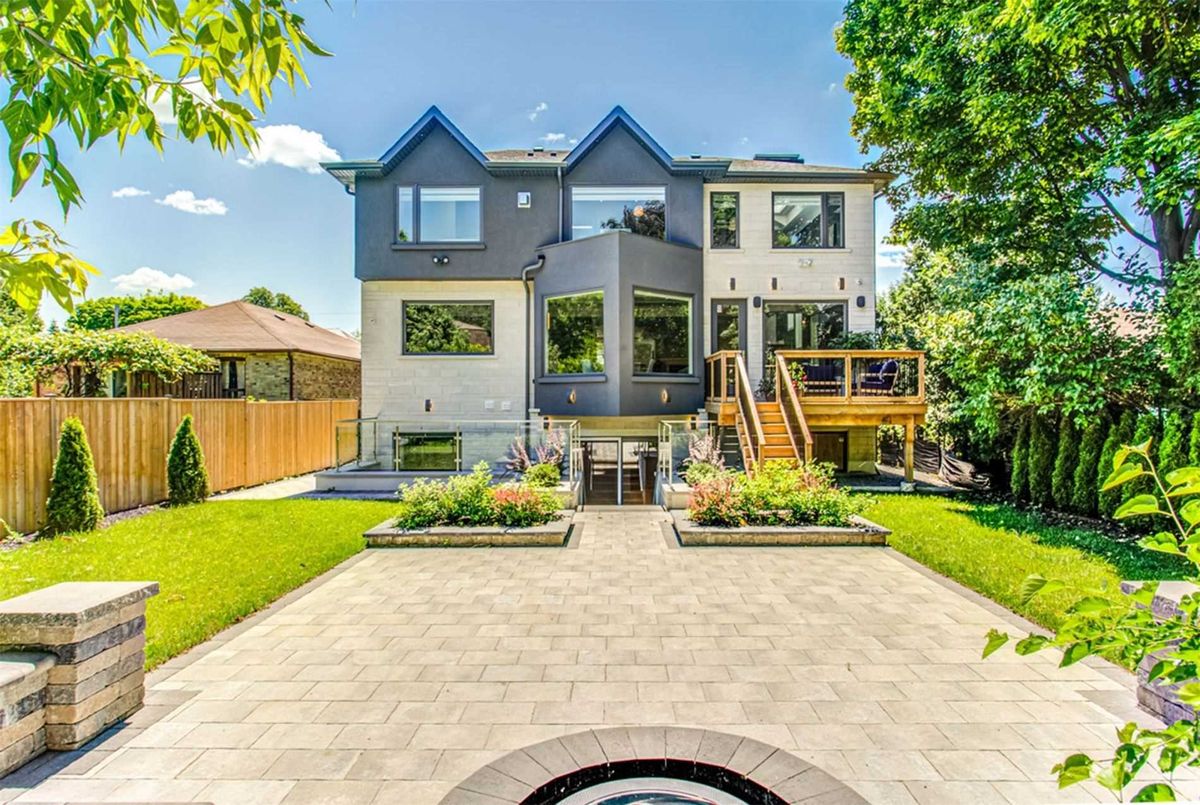
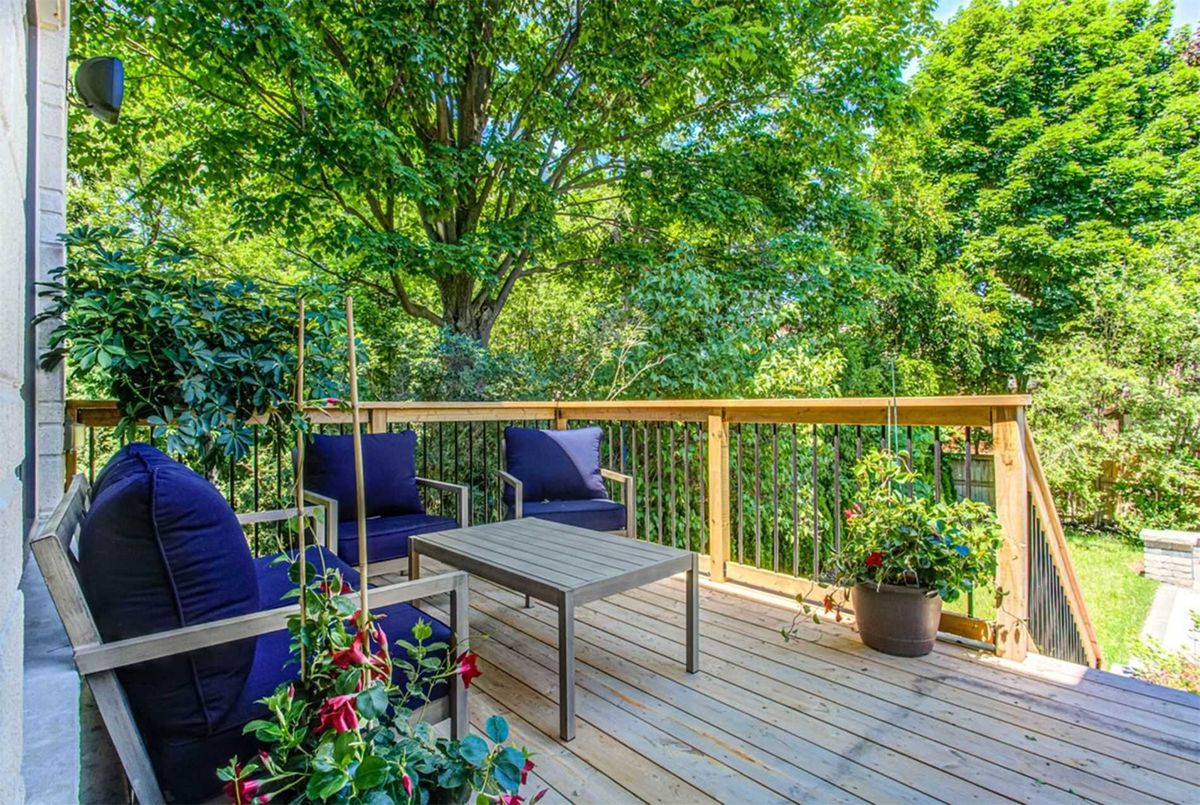
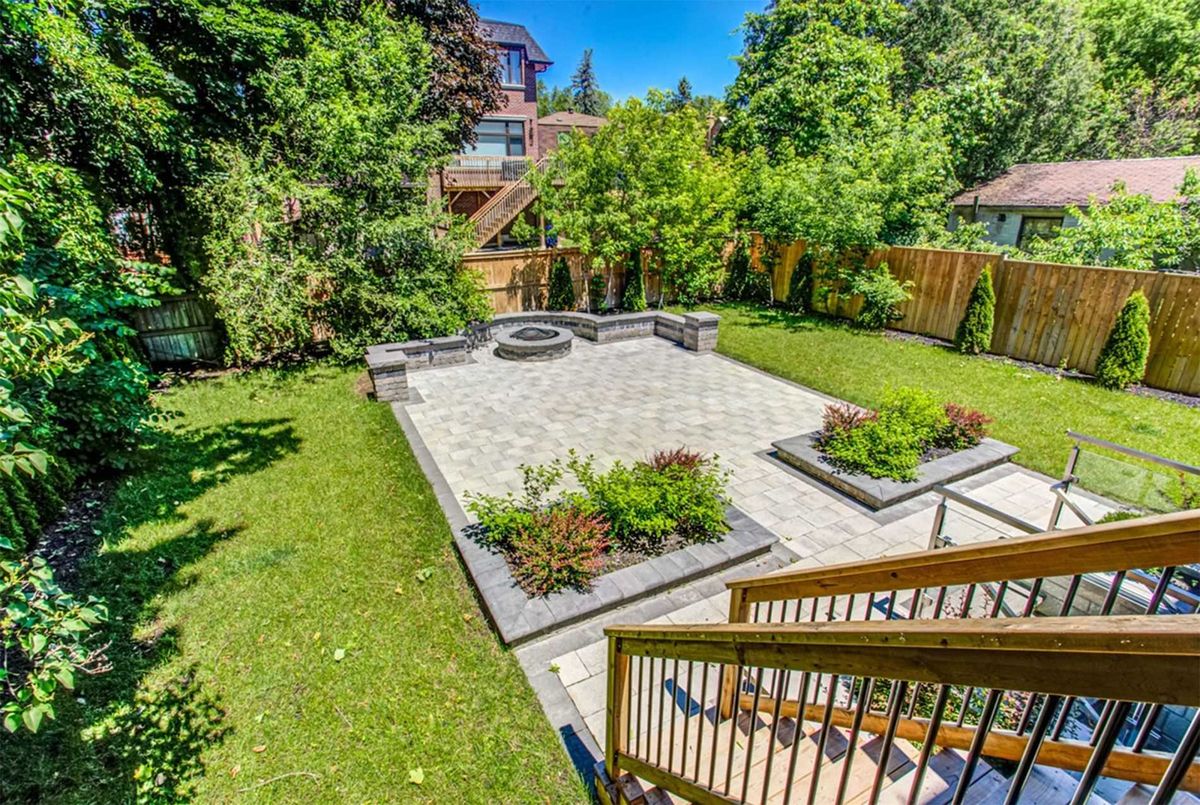
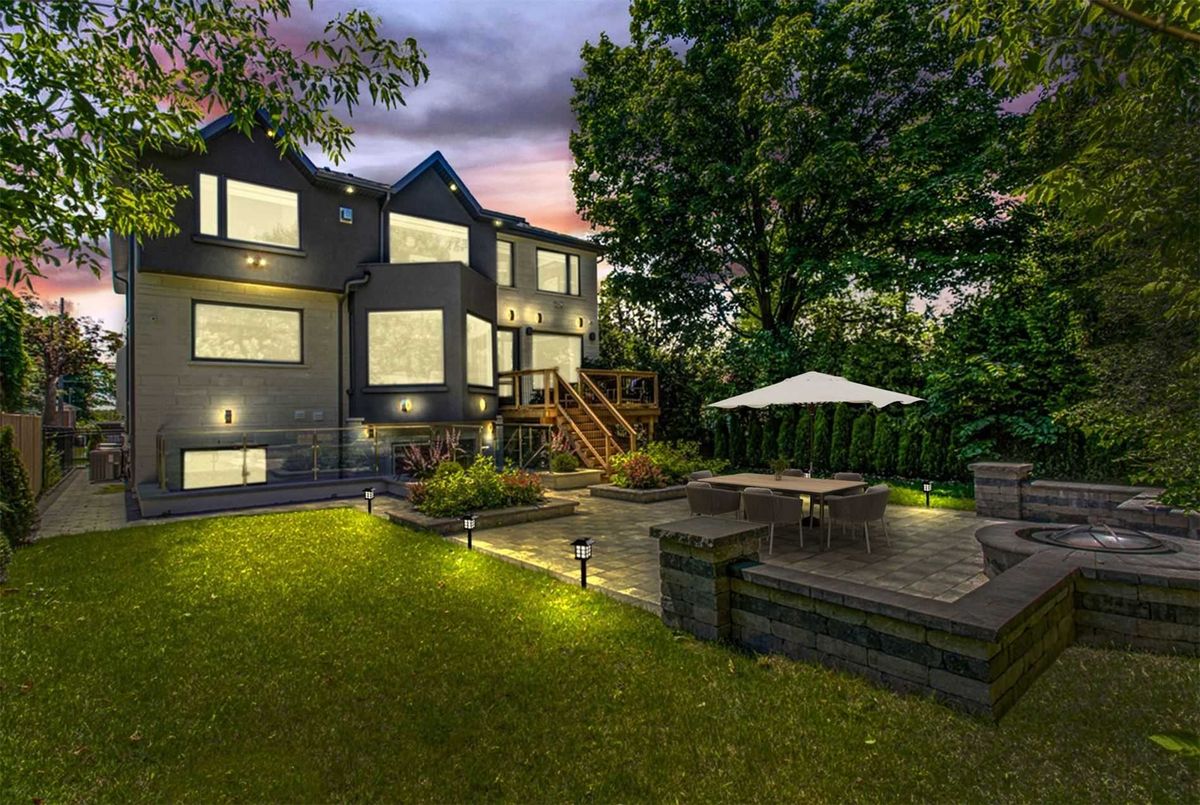
  "PublicRemarks": "Modern Transitional Custom Built Home. 3Yrs New! Over 6000 Sqft Of Luxury Finished Space On 3 Levels. Grand Main Flr Open Cncpt Living/Dining W/10' Ceilings, Elevator & Main Flr Entertainer's Wet Bar. Gourmet Kitchen W/ High-End B/I Appliances & Butler's Pantry. Family Rm W/O To Large Deck. Upper Level Skylights Galore, W/ 4 Spacious Brs All W/Ensuites & Walk-Ins & A Unique Yoga/Study Area. 2nd Flr Laundry. Finished Basmnt 12' Ceilings, W/O, Xl Windows, Rec Area + Wet Bar, Nanny's Rm, Dry Sauna & Home Gym. Fenced-In Interlocked Yard W/ Fire Pit. Dbl Car Garage W/Epoxxy Floors.",
  "PurchaseContractDate": "2022-05-27T00:00:00",
  "RemarksForClients": "Modern Transitional Custom Built Home. 3Yrs New! Over 6000 Sqft Of Luxury Finished Space On 3 Levels. Grand Main Flr Open Cncpt Living/Dining W/10' Ceilings, Elevator & Main Flr Entertainer's Wet Bar. Gourmet Kitchen W/ High-End B/I Appliances & Butler's Pantry. Family Rm W/O To Large Deck. Upper Level Skylights Galore, W/ 4 Spacious Brs All W/Ensuites & Walk-Ins & A Unique Yoga/Study Area. 2nd Flr Laundry. Finished Basmnt 12' Ceilings, W/O, Xl Windows, Rec Area + Wet Bar, Nanny's Rm, Dry Sauna & Home Gym. Fenced-In Interlocked Yard W/ Fire Pit. Dbl Car Garage W/Epoxxy Floors.",
  "Restricted": true,
  "RetirementYN": false,
  "RoadFrontageType": "",
  "RoadSurfaceType": "",
  "RollNumber": "",
  "Roof": "",
  "Rooms": [],
  "RoomsAboveGrade": 0,
  "RoomsBelowGrade": 0,
  "RoomsTotal": 0,
  "RoomsYN": false,
  "RTimestampSql": "2022-10-04T20:09:49.247",
  "SaleLease": "Sale",
  "SalesBrochure": "",
  "Sauna": "",
  "SaunaYN": false,
  "Sewers": "Sewers",
  "ShowingInstruction": "",
  "SignOnPropertyYN": false,
  "Sold": true,
  "SoldDate": "2022-05-27T00:00:00",
  "SoldPrice": 3750000,
  "Source": "PROPTX",
  "SourceSystemID": "",
  "SpaFeatures": "",
  "SpaYN": false,
  "SPLP": 94,
  "SqFtRangeMax": 0,
  "SqFtRangeMin": 5000,
  "SqFtTotal": 0,
  "StandardStatus": "",
  "Status": "U",
  "Stories": "",
  "StoriesTotal": "",
  "StreetAbbreviation": "",
  "StreetDirection": "",
  "StreetName": "Horsham",
  "StreetNumber": "342",
  "StreetSuffix": "Ave",
  "StreetSuffixCode": "",
  "StructureType": "",
  "Style": "2-Storey",
  "SubLeaseYN": false,
  "Summary": "listingkey:C5615741 | mls_number:C5615741 | community:Willowdale West | property_type:Residential | property_subtype:Detached | building_type:Detached | building_style:2-Storey | list_price:3988000 | list_date:5/12/2022 12:00:00 AM | sold_price:3750000 | sold_date:5/27/2022 12:00:00 AM | bed:4+2 | bath:8 | active:False | sold:True | source:PROPTX | transaction:Sale | listing_office:HOMELIFE LANDMARK REALTY INC., BROKERAGE | thumbnail:https://media.remarketer.ca/PROPTX/C5615741-1.jpg?tr=di-propertynoimage_pj5ksb5iM,f-jpg,w-600,h-600,q-90,c-maintain_ratio,fo-center",
  "SurveyType": "",
  "SurveyYear": "",
  "SurveyYN": false,
  "SuspendedDate": "0001-01-01T00:00:00",
  "TaxAssessedValue": "",
  "Taxes": 15574,
  "TaxLegalDescription": "",
  "TaxYear": "2021",
  "TenantPays": "",
  "TerminatedDate": "0001-01-01T00:00:00",
  "Thumbnail": "https://media.remarketer.ca/PROPTX/C5615741-1.jpg?tr=di-propertynoimage_pj5ksb5iM,f-jpg,w-600,h-600,q-90,c-maintain_ratio,fo-center",
  "TimeShareYN": false,
  "TimestampSql": "2022-05-27T16:30:08",
  "TMI": "",
  "TotalArea": "5000+",
  "TotalAreaUnit": "",
  "TotalParkingSpaces": 0,
  "Type": "Detached",
  "TypeSearch": "Detached",
  "UFFI": "",
  "UnitNumber": "",
  "Units": "",
  "UnparsedAddress": "",
  "Use": "",
  "Utilities": "",
  "UtilityExpenses": "",
  "View": "",
  "VirtualTour3DURL": "",
  "VirtualTourURL": "https://virtualmax.ca/mls/342-horsham-ave",
  "VirtualTourURLUnbranded": "https://virtualmax.ca/mls/342-horsham-ave",
  "Volts": "",
  "Warranty": "",
  "WarrantyYN": false,
  "Washrooms": 8,
  "Water": "",
  "WaterBodyName": "",
  "WaterBodyType": "",
  "WaterExpense": "",
  "Waterfront": "",
  "WaterFrontage": "",
  "WaterFrontageFt": "",
  "WaterfrontYN": false,
  "WaterIncluded": "",
  "WaterSupplyTypes": "",
  "WaterView": "",
  "WaterYN": false,
  "WellCapacity": "",
  "WellCapacityUnits": "",
  "WellDepth": "",
  "WellDepthUnits": "",
  "Winterized": "",
  "YearBuilt": "",
  "Zoning": ""
}.(string)property[

Description

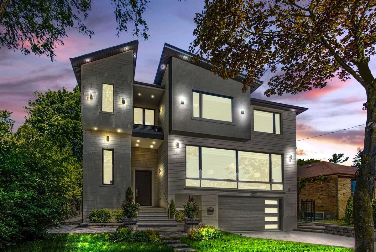
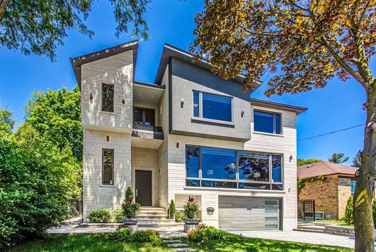
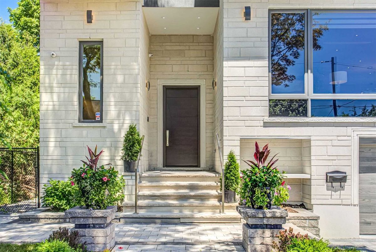
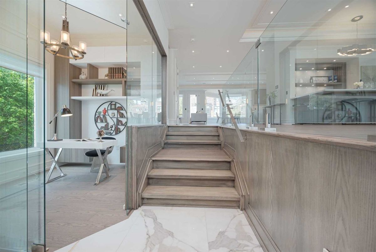
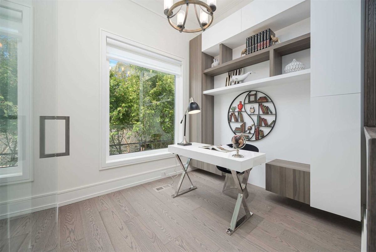
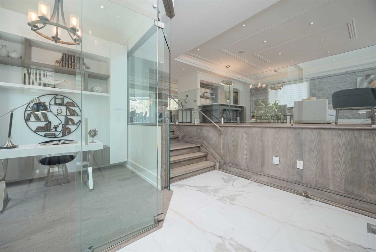
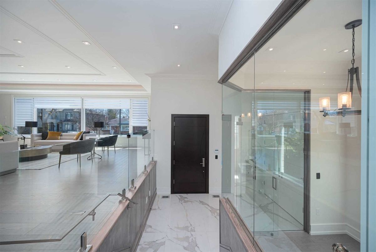
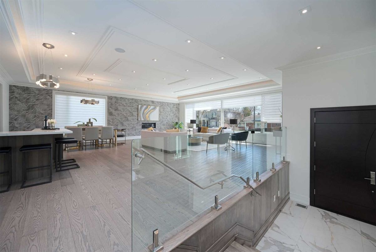
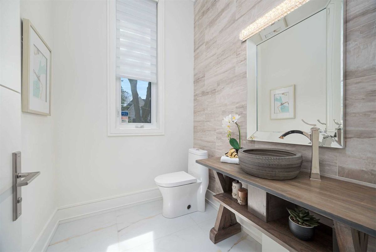
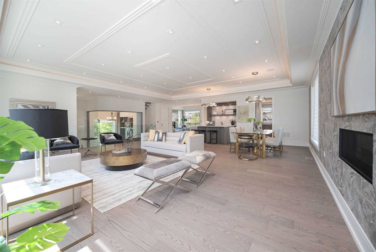
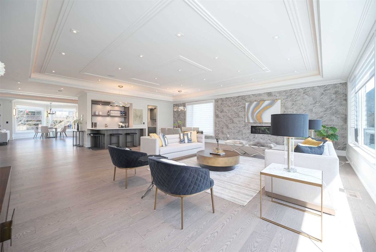
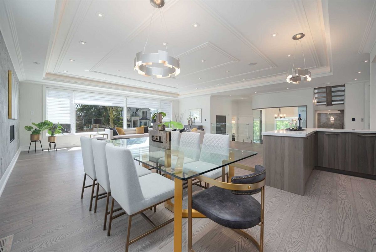
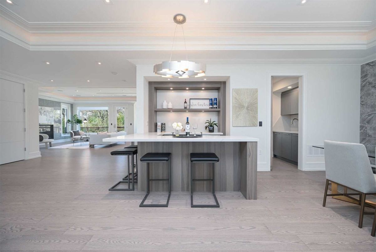
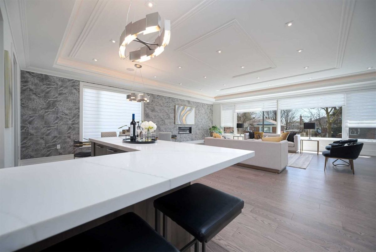
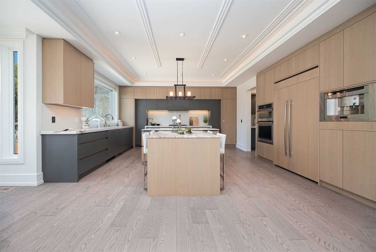
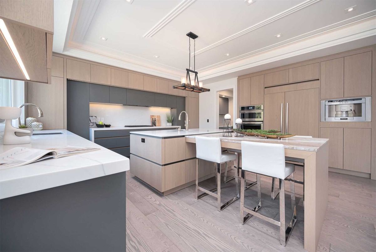
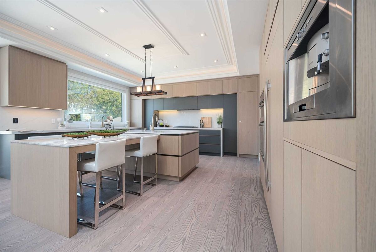
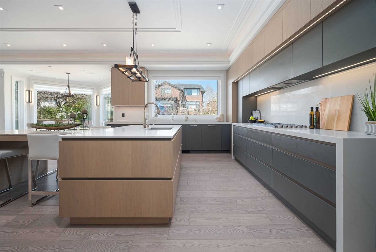
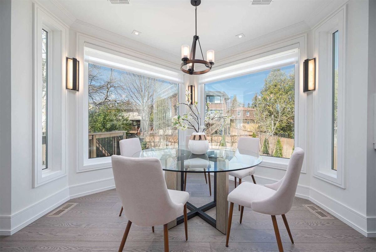
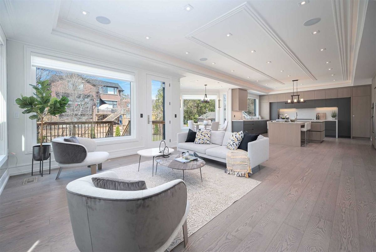
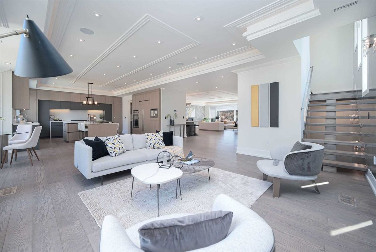
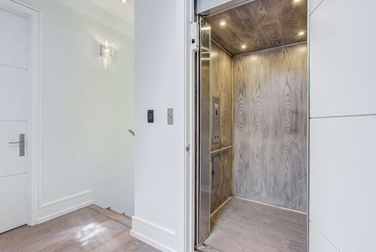
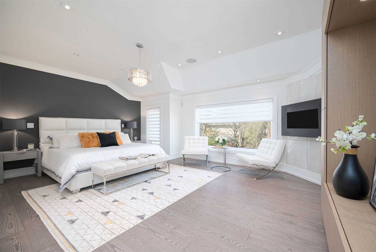
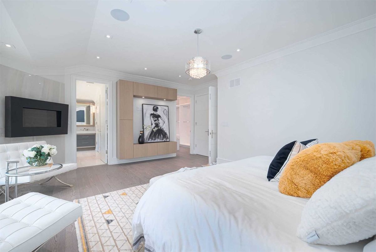
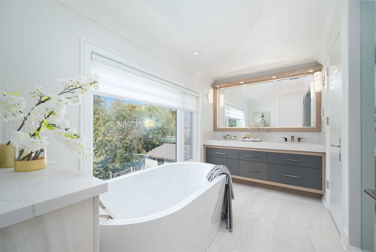
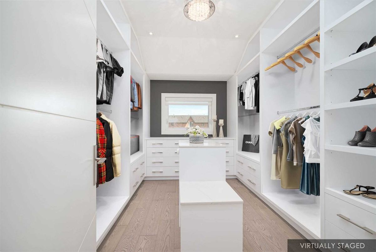
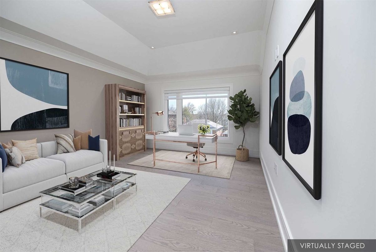
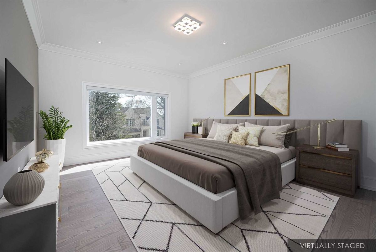
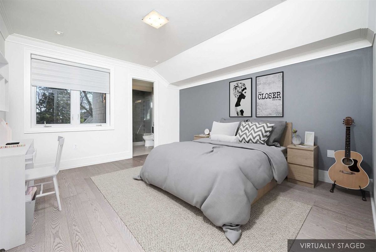
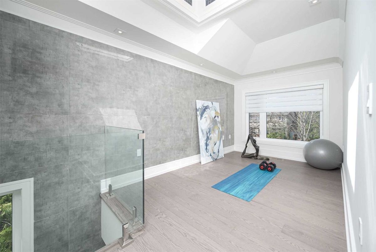
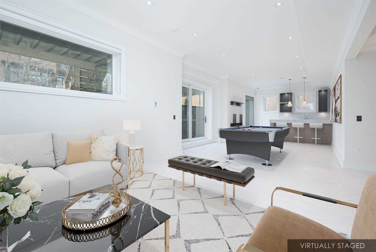
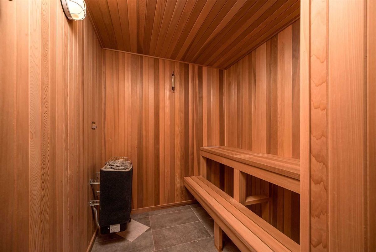
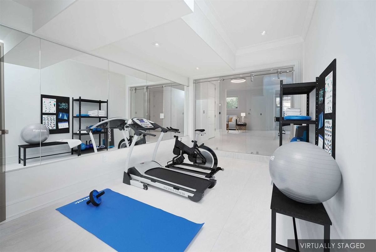
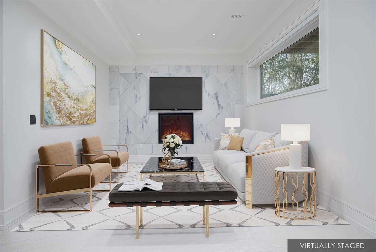
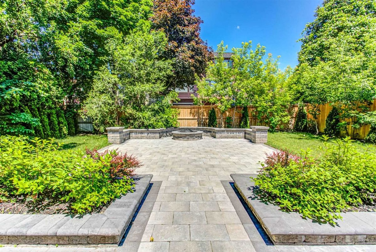
Modern Transitional Custom Built Home. 3Yrs New! Over 6000 Sqft Of Luxury Finished Space On 3 Levels. Grand Main Flr Open Cncpt Living/Dining W/10' Ceilings, Elevator & Main Flr Entertainer's Wet Bar. Gourmet Kitchen W/ High-End B/I Appliances & Butler's Pantry. Family Rm W/O To Large Deck. Upper Level Skylights Galore, W/ 4 Spacious Brs All W/Ensuites & Walk-Ins & A Unique Yoga/Study Area. 2nd Flr Laundry. Finished Basmnt 12' Ceilings, W/O, Xl Windows, Rec Area + Wet Bar, Nanny's Rm, Dry Sauna & Home Gym. Fenced-In Interlocked Yard W/ Fire Pit. Dbl Car Garage W/Epoxxy Floors.

Control4 Smarthome, Elevator, Heated Flrs, Irrigation System, 8 Camera Dvr, Intrcm, 2 Wine Coolers, Jenn-Air B/I Appliances: Fridge, Stove & Range, Dual Convection, B/I Microwave, Dishwasher, Coffee Maker, Washer/Dryer, Window Covrgs +More.

Property Details

  • Property ID:

  • Price:

  • Total Area:

  • Year Built:

  • Building Type:

  • Building Style:

  • C5615741

  • $3,988,000

  • 5000+

  • ---

  • Detached

  • 2-Storey

  • Bedrooms :

  • Bathrooms :

  • Kitchen :

  • Garage :

  • Parking :

  • Basement :

  • 4+2

  • 8

  • 1

  • 2

  • 3

  • Fin W/O, Seperate Entrance

  • Lot Size:

  • Taxes:

  • A/C:

  • Heat:

  • Water:

  • Zoning:

  • 54 X 132

  • $15574(2021)

  • Central Air

  • Forced Air (Gas)

  • ---

  • ---

Additional Details

Features

Air Conditioning

Listing Brokerage: HOMELIFE LANDMARK REALTY INC., BROKERAGE

Location

  • Address:

  • Community:

  • 342 Horsham Ave

  • Willowdale West

  • City:

  • Postal Code:

  • Toronto

  • M2R1G6

  • Area:

  • Province:

  • Toronto

  • Ontario

Nearby Schools

Source: Schools information and student demographics
For further information and school ranking visit Fraser Institution and EQAO.

  Green Yellow Orange Red
Average student achievements (out of 100%) 100-76 75-60 60-40 40-0
undefined
  • xxxxxxx
  • SOLD

Address

** Based on last 90 days transactions for Detached Properties in the Willowdale West community.

NOTE: The MLS benchmark price is to track price trends and consumers should be careful not to misinterpret index figures as actual prices. Benchmark properties are considered average properties in a given community and do not reflect any one particular property.

MLS® Home Price Index (HPI)

All information displayed is believed to be accurate but is not guaranteed and should be independently verified. No warranties or representations are made of any kind.
Data is provided courtesy of PropTx

Disclaimer: The property is not necessarily in the boundary of the schools shown above. This map indicates the closest primary and secondary schools. This tool is designed to provide the viewer an overview of the ratings of nearby public schools, and does not suggest association to school boundaries. To view all schools and boundaries please visit the respective district school board’s website.

S
Sam Fayaz
Sam Fayaz
Do you have questions?
Call or text today, we are here to help!